How can I draw a kitchen easily?
Short answer
Drawing a kitchen is best approached by mastering one-point perspective. By establishing a central vanishing point on your horizon line, you can create depth and scale. Focus on the back wall first, then extend lines outward to form cabinets and appliances. This structured method ensures your layout remains proportional and visually accurate.
On this page
How to draw a kitchen layout
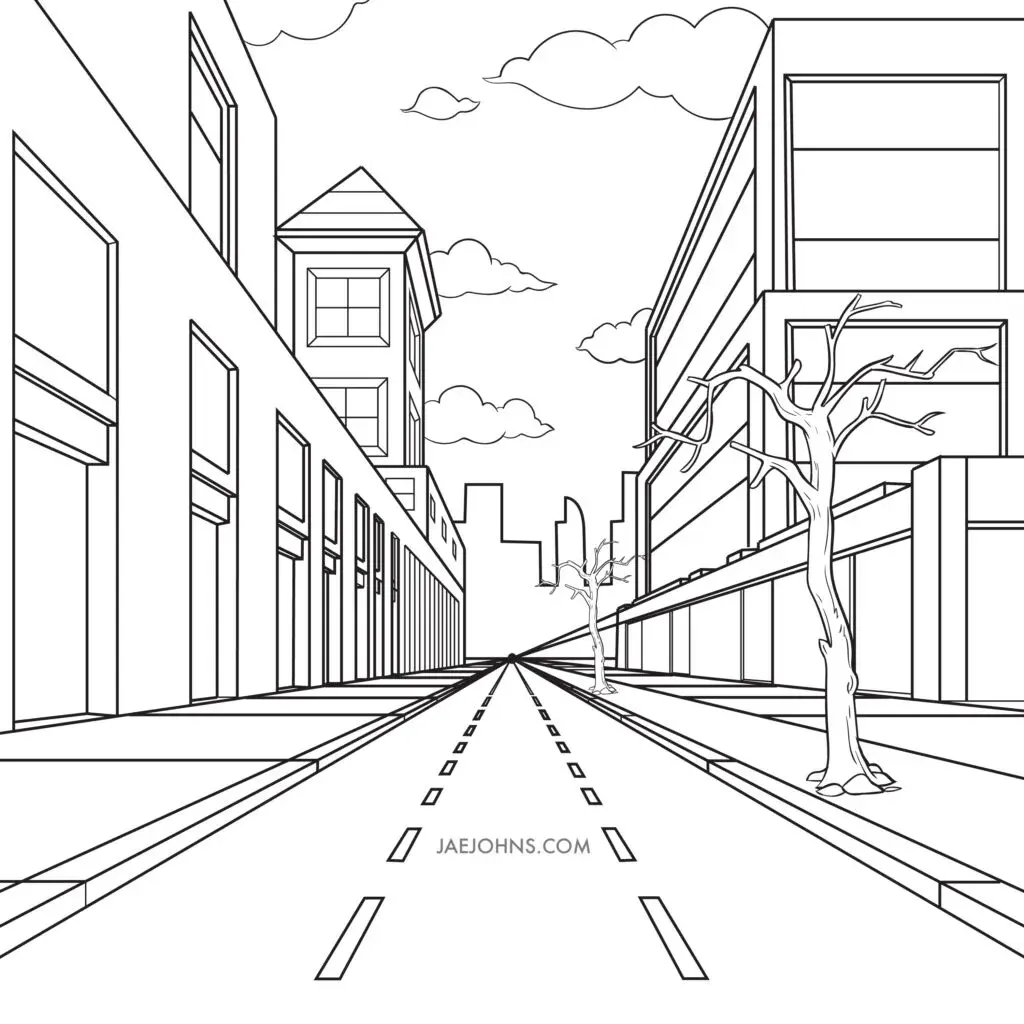
To draw a kitchen, start by drawing a horizon line across your paper. Place a single dot in the center of this line to act as your vanishing point. Draw a rectangle around this point to represent the back wall of the kitchen. Connect the four corners of this rectangle to the edges of your paper using a ruler. These diagonal lines, known as orthogonals, will serve as the guides for your floor, ceiling, and side walls.
Once your perspective grid is established, you can begin placing major elements. Use the grid to determine the height and width of your base cabinets and upper cupboards. Keep your lines light at this stage so you can easily erase them later. By following the lines back to the central point, you ensure that every object in the room appears to recede into the distance correctly.
How to draw kitchen cabinets
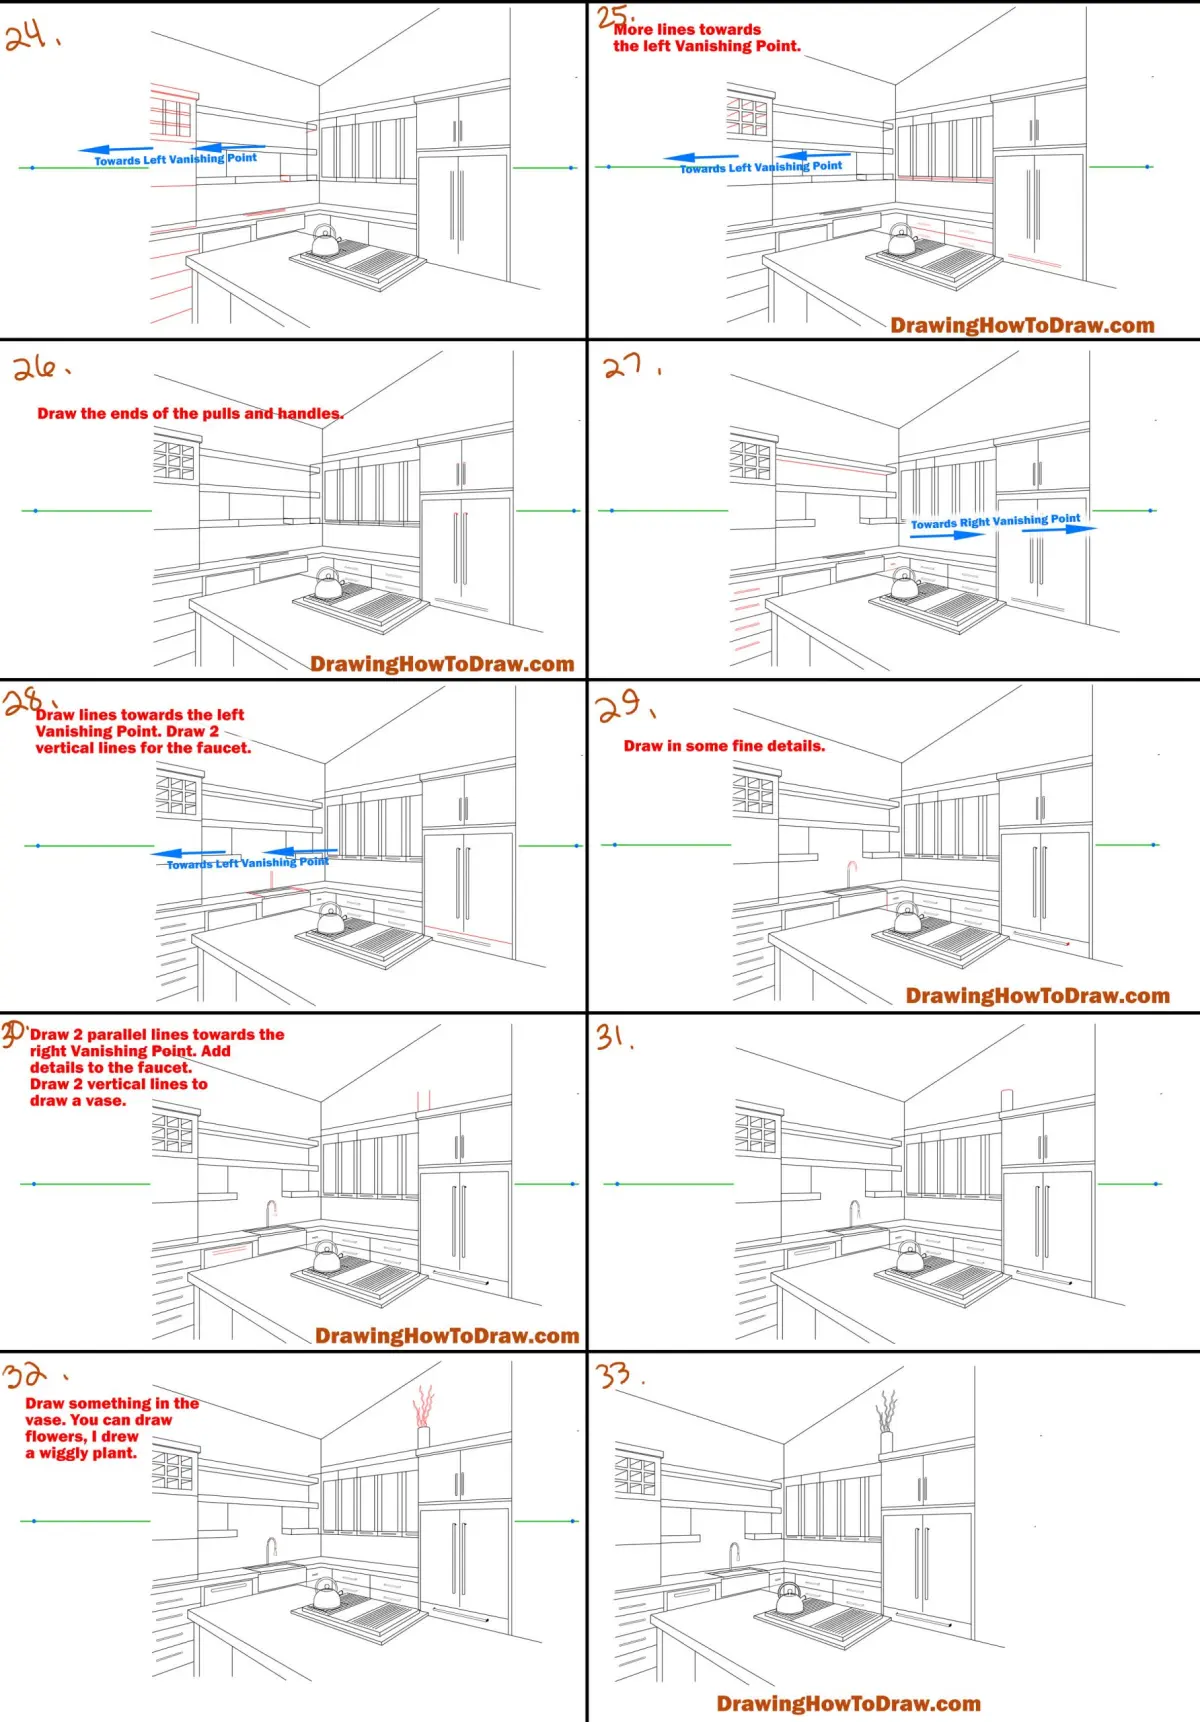
Kitchen cabinets are essentially rectangular prisms that follow your perspective lines. Start by drawing the front face of the cabinet as a simple rectangle on the wall. From the corners of this rectangle, draw lines leading back toward your vanishing point to create the depth of the unit. You can then cut off these lines with a vertical line to define the back edge of the cabinet.
When detailing your cabinets, follow these steps to maintain accuracy:
- Draw the vertical boundaries of the cabinet doors on the front face.
- Add horizontal lines for drawer fronts using the same perspective angle.
- Draw small circles or rectangles for handles, keeping them parallel to the cabinet face.
- Use a darker pencil to outline the final shapes once you are satisfied with the proportions.
Best tools for kitchen drawing
The most important tool for drawing a kitchen is a long, clear ruler or a T-square. A clear ruler allows you to see the lines underneath, which is essential for maintaining alignment with the vanishing point. Use a hard lead pencil, such as an H or 2H, for your initial construction lines. These pencils produce light, sharp marks that do not smudge easily when you add detail.
For the final stages, use a softer pencil like an HB or 2B to darken your outlines. A kneaded eraser is also highly recommended because it can lift graphite off the page without damaging the paper surface. If you want to add color, colored pencils or thin markers work well for rendering textures like wood grain or stainless steel. Always keep a sharpener nearby to maintain the precision of your lines.
Why perspective drawing matters
Perspective is the mathematical system that allows a two-dimensional drawing to mimic three-dimensional space. Without it, a kitchen will look flat, and the proportions of the appliances will appear distorted. One-point perspective is ideal for kitchens because it mimics the view of someone standing in the center of the room looking toward the back wall. This creates a balanced, symmetrical composition that is easy to read.
If you ignore perspective, common issues include:
- Cabinets that appear to be floating or tilted at impossible angles.
- Appliances that look larger than the walls they are supposed to be attached to.
- A floor that seems to slope upward rather than receding into the distance.
- Inconsistent sizes for doors and windows that break the illusion of depth.
Common mistakes when drawing kitchens
A frequent error is placing the vanishing point too high or too low on the page. If the point is too high, the viewer feels like they are hovering near the ceiling; if too low, it feels like they are sitting on the floor. Aim to place the vanishing point at eye level, which is typically about five feet from the ground in a standard room. This provides the most natural viewing experience.
Another mistake is neglecting to account for the thickness of materials. Cabinets, countertops, and appliances have physical volume that should be represented with double lines. You should also avoid adding too much detail before the basic shapes are correct. If the perspective is wrong, no amount of shading or decorative detail will fix the structural issues. Take your time to measure your distances carefully, ensuring that objects closer to the viewer are drawn larger than those further away. By focusing on these fundamental geometric principles, you can create a professional-looking kitchen sketch that accurately represents space and scale.
Key facts
- Use one-point perspective by drawing a single vanishing point on the horizon line to create depth.
- Sketch the back wall as a simple rectangle first to establish the scale of the room.
- Place the countertop at a standard height of 36 inches from the floor for realistic proportions.
- Draw parallel lines from the corners of your back wall toward the vanishing point to form side walls.
- Group appliances like the stove and refrigerator into a "work triangle" to suggest functional layout.
- Use light, erasable pencil strokes for guidelines before committing to permanent ink or shading.
The bottom line
Drawing a kitchen effectively relies on mastering the fundamentals of one-point perspective. By establishing a clear vanishing point and using a ruler to guide your lines, you can create a professional-looking space with accurate proportions. Focus on the structural layout of cabinets and appliances before adding decorative details. With consistent practice of these geometric principles, you will be able to visualize and sketch any interior room layout.
People also ask
What is the most common mistake when drawing a kitchen?
The most frequent error is neglecting perspective, which makes the room look tilted or flat. Always ensure all horizontal lines leading away from the viewer converge at the same vanishing point.
Should I draw the cabinets before the appliances?
Yes, drawing the cabinetry structure first provides a framework for where appliances will fit. This prevents the appliances from looking like they are floating in the middle of the room.
How do I make the drawing look three-dimensional?
Add shadows underneath cabinets and inside recessed areas like the sink or oven door. Consistent light source placement is essential for creating a convincing sense of depth.
What tools are best for beginners?
A graphite pencil, a long ruler, and a white eraser are sufficient for most architectural sketches. Using a hard lead pencil like an H or HB helps keep your initial guide lines faint.
How do I draw a kitchen island?
Treat the island as a simple rectangular box positioned in the center of your floor space. Ensure its perspective lines align with the same vanishing point used for the rest of the room.
How much detail should I include?
Start with basic geometric shapes to define the space before adding small details like handles or knobs. Overloading the sketch with tiny details early on often leads to cluttered, messy proportions.
This answer was created with the help of AI research tools and reference sources. Spotted an error? Let us know — we correct mistakes quickly. See our editorial policy.