How do you draw architecture?
Short answer
Drawing architecture involves translating three-dimensional spatial concepts onto a two-dimensional surface using precise geometric principles. It requires mastering linear perspective, understanding structural proportions, and utilizing standardized drafting conventions. By combining technical accuracy with artistic intent, you can effectively communicate complex building designs, interior layouts, and urban environments to others.
On this page
How to start drawing architecture for beginners
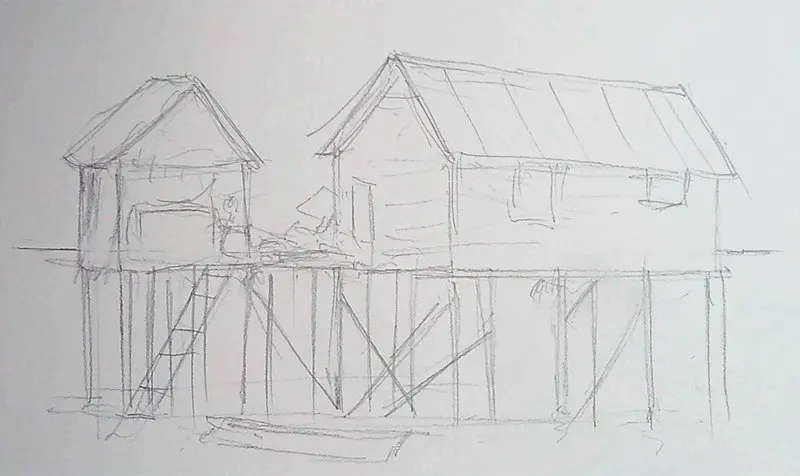
Beginners should focus on mastering the fundamentals of perspective before attempting complex building designs. Start by practicing one-point perspective, where all parallel lines converge at a single vanishing point on the horizon line. This technique is essential for drawing interiors or street views where you are looking directly down a central axis. Once comfortable, move to two-point perspective, which uses two vanishing points to depict the corners of buildings.
To build a strong foundation, follow these initial steps:
- Establish a horizon line at eye level to define your perspective.
- Sketch light, structural guide lines to map out the basic geometric volumes of the building.
- Refine the shapes by adding architectural details like windows, doors, and rooflines.
- Use a ruler or straightedge to ensure all receding lines converge accurately toward your chosen points.
Consistency in your line weight is also vital for clarity. Use lighter strokes for initial construction lines and darker, bolder lines for the final visible edges of the structure.
What tools do you need for architectural drawing
While digital software is common in professional firms, traditional drafting remains the best way to learn spatial reasoning. You will need high-quality graphite pencils, typically ranging from HB for sketching to 2B or 4B for shading. A reliable set of technical pens, such as fine liners in varying tip sizes like 0.1mm to 0.8mm, will help you create clean, professional-looking final drawings.
Essential equipment for your drafting kit includes:
- An adjustable triangle or a 30/60/90-degree set square for drawing precise angles.
- A T-square or parallel bar to ensure perfectly horizontal lines across your paper.
- A high-quality eraser, preferably a vinyl or kneaded eraser, to remove mistakes without damaging the surface.
- Architectural scale rulers, which allow you to convert real-world measurements into scaled drawings like 1/4 inch equals 1 foot.
Choose a smooth, heavy-weight paper or vellum that can withstand repeated erasing and the application of ink without bleeding.

How to use perspective in architectural sketches
Perspective is the mathematical system that creates the illusion of depth in a two-dimensional drawing. Without it, buildings appear flat and distorted. The most important rule is that all lines parallel to the ground plane must appear to converge at the horizon. If you are drawing a building from a low angle, use three-point perspective to show the vertical lines tilting toward a third vanishing point high above or below the frame.
When applying perspective, keep these principles in mind:
- Objects closer to the viewer should be larger and more detailed than those in the background.
- Overlapping forms naturally create a sense of depth and spatial hierarchy.
- Shadows cast by the sun should follow the same perspective rules as the building itself to maintain realism.
Practicing these concepts helps you understand how light and volume interact within a space. Always check that your vertical lines remain perfectly perpendicular to the ground unless you are intentionally using a three-point perspective.
Common mistakes when drawing buildings
One of the most frequent errors is failing to maintain consistent vanishing points throughout the entire drawing. When lines do not meet at their intended points, the structure appears to collapse or warp, destroying the architectural intent. Another common mistake is neglecting the scale of human figures, which are necessary to provide context. Without a person or a known object for reference, it is impossible for the viewer to judge the actual size of the building.
Avoid these pitfalls to improve your work:
- Drawing windows or doors that are not aligned with the building's perspective grid.
- Over-detailing the background while leaving the main subject underdeveloped.
- Using inconsistent line weights, which makes the drawing look cluttered and difficult to read.
- Forgetting to account for the thickness of walls, which gives buildings a paper-thin, unrealistic appearance.
Always step back from your work periodically to view the composition as a whole rather than focusing solely on individual details.
How to improve your architectural drawing skills
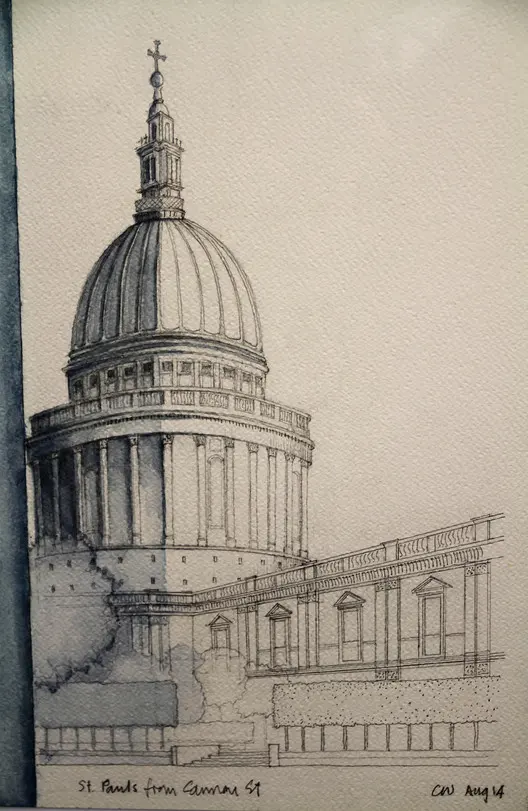
Continuous improvement requires a mix of observational drawing and technical study. Spend time sketching real buildings in your neighborhood to understand how different materials, like brick, glass, or concrete, behave under various lighting conditions. Pay attention to how shadows fall across surfaces, as these provide the most information about the depth and texture of a structure. Analyze professional blueprints and architectural plans to see how complex ideas are simplified into readable, two-dimensional symbols.
To refine your craft, consider these advanced strategies:
- Study the history of architectural styles to understand how form follows function in different eras.
- Practice "blind contour" drawing to improve your hand-eye coordination and observation of subtle curves.
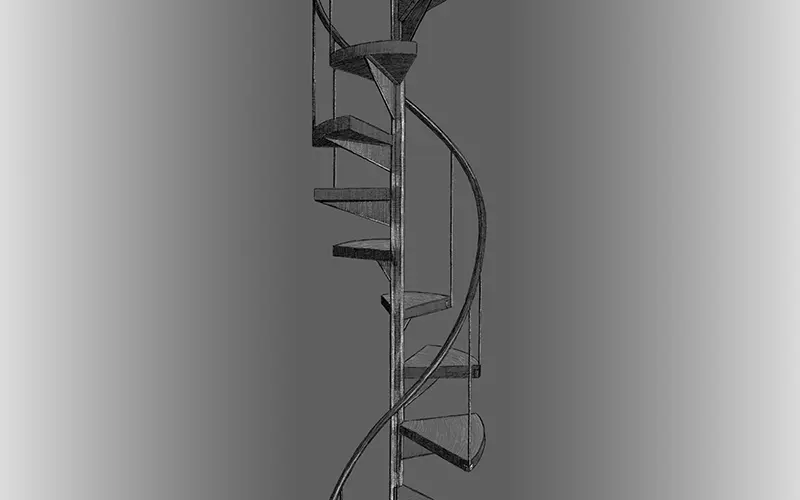
- Keep a sketchbook specifically for recording architectural details like cornices, arches, and staircases.
- Seek critiques from peers or mentors to identify recurring errors in your spatial representation.
By consistently analyzing the built environment and practicing daily, you will develop a sharper eye for proportion and a more confident hand in your architectural renderings.
Key facts
- Use a 2H or HB pencil for initial layout lines, as they are light and easily erased.
- Always use a scale ruler to ensure your drawing maintains accurate proportions relative to the real-world structure.
- Perspective drawing relies on a horizon line and vanishing points to create the illusion of three-dimensional depth.
- Orthographic projections, such as floor plans and elevations, represent a building from flat, 90-degree angles.
- Use a variety of line weights to distinguish between cut walls, visible edges, and background elements.
- Keep a dedicated sketchbook to practice capturing architectural details like window mullions, roof pitches, and textures.
The bottom line
Drawing architecture is a disciplined practice that blends technical precision with spatial reasoning. By mastering orthographic projections and perspective, you translate complex three-dimensional concepts into clear, readable documents. Whether sketching on-site or drafting formal plans, focus on consistent line weights, accurate scaling, and geometric accuracy. With the right tools and a methodical approach, you can effectively communicate structural designs and bring your architectural visions to life.
People also ask
What is the difference between a floor plan and an elevation?
A floor plan is a top-down view showing the layout of rooms and walls as if the building were sliced horizontally. An elevation is a flat, vertical view of the building's exterior or interior facade.
Do I need to be good at art to draw architecture?
Architectural drawing is a technical skill based on geometry rather than artistic talent. With practice in using drafting tools and understanding perspective, anyone can learn to communicate structural ideas effectively.
What are the most essential tools for a beginner?
You need a set of technical pencils, a scale ruler, a T-square or parallel bar, a drafting board, and high-quality vellum or tracing paper. These tools ensure precision and consistency in your line work.
Why are line weights important in architectural drafting?
Line weights provide visual hierarchy, helping the viewer distinguish between heavy structural elements and lighter decorative details. Thick lines usually indicate sections cut through a wall, while thinner lines show surface features.
How do I choose the right scale for my drawing?
The scale depends on the size of the project and the level of detail required. Common scales include 1/4 inch equals 1 foot for residential floor plans and 1/8 inch for larger site plans.
What is the most common mistake beginners make?
Beginners often neglect to use a consistent scale, leading to distorted proportions that make the building impossible to construct. Always double-check your measurements against your scale ruler before finalizing any lines.
This answer was created with the help of AI research tools and reference sources. Spotted an error? Let us know — we correct mistakes quickly. See our editorial policy.