How do you draw cityscapes?
Short answer
Drawing cityscapes involves mastering linear perspective to create depth and architectural scale. By establishing a horizon line and vanishing points, you can accurately map buildings and streets. Start with basic geometric shapes to outline structures, then layer in architectural details, textures, and lighting to bring the urban environment to life.
On this page
How to use perspective in cityscapes
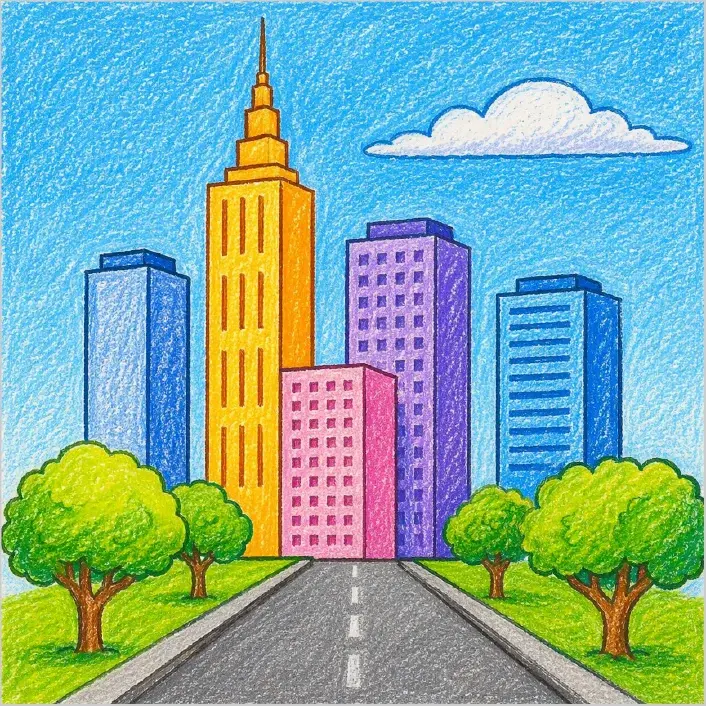
Linear perspective is the foundation of any convincing cityscape. The horizon line represents the viewer's eye level, while vanishing points on that line dictate how parallel lines appear to converge in the distance. For most urban scenes, one-point or two-point perspective is sufficient. In one-point perspective, all lines lead to a single center, which is ideal for looking directly down a street. Two-point perspective, where lines converge at two separate points on the horizon, is better for capturing the corner of a building.
To begin, lightly sketch your horizon line across the paper. Place your vanishing points near the edges of the page to avoid extreme distortion. Use a ruler to ensure that all vertical lines remain perfectly upright, while horizontal lines angled toward the vanishing points create the illusion of receding depth. This geometric framework acts as a skeleton, ensuring that your buildings do not look lopsided or flat.
Best drawing tools for beginners
For those starting out, keeping your kit simple is the most effective approach. You need high-quality graphite pencils, specifically HB for initial sketching and 2B or 4B for adding darker values. A kneaded eraser is essential because it allows you to lift graphite without damaging the paper surface, which is helpful when adjusting complex architectural lines. Choose a smooth-surfaced drawing paper, as textured paper can make drawing crisp, straight lines difficult.
- HB pencil for light construction lines and perspective guides.
- Fine-liner pens or technical markers for permanent, clean outlines.
- A long metal ruler to ensure architectural accuracy.
- A kneaded eraser for precision corrections.
- A blending stump to smooth out shadows on concrete or glass surfaces.
Using these tools, focus on creating clean lines before adding complexity. Beginners often rush into shading, but a well-constructed line drawing is far more readable than a poorly shaded one.
How to simplify complex architecture
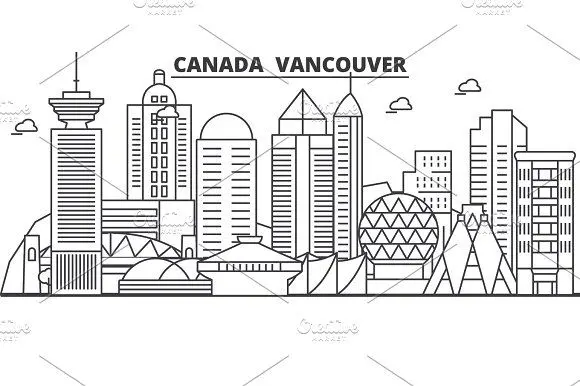
Cityscapes often look overwhelming due to the sheer number of windows, signs, and balconies. The secret to managing this complexity is to treat large buildings as simple geometric blocks first. Ignore the fine details initially and focus on the overall silhouette and volume of the structures. Once the basic forms are established, you can selectively add detail to the foreground, leaving the background more abstract to maintain a sense of atmospheric depth.
- Group windows into larger rectangular zones rather than drawing each one individually.
- Use repetitive patterns to suggest density without needing to render every single brick or tile.
- Focus detail only on the areas closest to the viewer.
- Use lighter line weights for distant buildings to push them back into the background.
By focusing on the "big picture" shapes, you create a sense of scale that feels natural rather than cluttered. This method prevents the drawing from becoming overly busy or confusing to the eye.
Common mistakes when drawing cities
A frequent error is neglecting the importance of atmospheric perspective. As objects move further away, they should become lighter in value, less detailed, and closer in color to the sky. Many beginners make the mistake of drawing distant buildings with the same heavy, dark lines as those in the foreground, which makes the entire cityscape look flat and crowded. Always keep your background lines delicate and your foreground lines bold to create a sense of distance.
Another common pitfall is failing to account for the "ground plane." Buildings do not float; they sit on a street or sidewalk that must also follow the rules of perspective. If your street lines do not converge toward the same vanishing points as your buildings, the entire scene will feel disjointed. Always draw the ground plane as part of your initial grid to ensure that every element of the city feels grounded in the same physical space.
How to add light and shadow
Lighting defines the mood of a cityscape and gives structures their three-dimensional form. Before you start shading, decide on the direction of your light source, such as the sun or artificial streetlights. Consistency is vital; if the light hits the left side of one building, it must hit the left side of every building in the scene. Use a full range of values, from bright highlights on glass surfaces to deep, dark shadows in alleyways and recessed windows.
- Identify the light source and mark it on your reference.
- Apply a light wash or tone to all shadowed sides of buildings.
- Darken the shadows that are furthest from the light source to increase contrast.
- Add cast shadows on the ground, which should follow the perspective of the street.
- Use highlights to indicate reflective surfaces like windows or wet pavement.
By mastering these techniques, you can transform a static outline into a vibrant, atmospheric representation of urban life that feels both professional and grounded.
Key facts
- Use one-point perspective to create depth by drawing all lines toward a single vanishing point on the horizon line.
- Establish a clear horizon line early; it dictates where the viewer's eye level sits in relation to the buildings.
- Vary the height and width of structures to prevent the cityscape from appearing flat or monotonous.
- Incorporate atmospheric perspective by drawing distant buildings with less detail and lighter line weights than foreground objects.
- Add architectural details like windows, doors, and fire escapes only after the basic geometric volumes are correctly placed.
- Use a ruler or straightedge for initial structural lines to ensure the geometric integrity of skyscrapers and streets.
The bottom line
Drawing a compelling cityscape requires a firm grasp of linear perspective and the ability to simplify complex architecture into basic geometric forms. By establishing a horizon line and using varying line weights to simulate distance, you can create a sense of depth and scale. Practice observing how light interacts with vertical surfaces, and remember that consistent structural logic is far more important than including every minor detail.
People also ask
Should I start with the background or foreground when drawing a city?
It is best to start with the foreground to establish the scale and composition of your drawing. Once the closest buildings are defined, you can work backward to place distant structures relative to your horizon line.
How do I make my city look realistic rather than like a cartoon?
Focus on accurate proportions and consistent perspective lines to avoid a distorted look. Adding textures like brick patterns or window reflections helps ground the drawing in reality.
What is the most common mistake beginners make with cityscapes?
Many beginners forget to place a horizon line, which results in buildings that look like they are floating or tilting. Always anchor your structures to a consistent eye level to maintain spatial logic.
Do I need to draw every single window on a skyscraper?
You do not need to draw every detail, as this can make the drawing look cluttered and busy. Use "suggestive detail" by drawing a few windows clearly and letting the rest fade into shadow or simplified shapes.
How do I draw curved or circular buildings?
Use ellipses instead of straight lines when drawing circular structures in perspective. The degree of the ellipse will change depending on whether the building is above or below your eye level.
What tools are best for drawing cityscapes?
A mechanical pencil with 0.5mm lead is excellent for crisp architectural lines, while a kneaded eraser helps lift graphite for highlights. A long metal ruler is essential for maintaining straight edges across the entire page.
This answer was created with the help of AI research tools and reference sources. Spotted an error? Let us know — we correct mistakes quickly. See our editorial policy.