How do you draw buildings?
Short answer
Drawing buildings requires mastering linear perspective to create the illusion of depth on a flat surface. By establishing a horizon line and vanishing points, you can accurately map architectural forms. Practice involves breaking complex structures into simple geometric shapes, refining proportions, and adding textural details to convey materials like brick or glass.
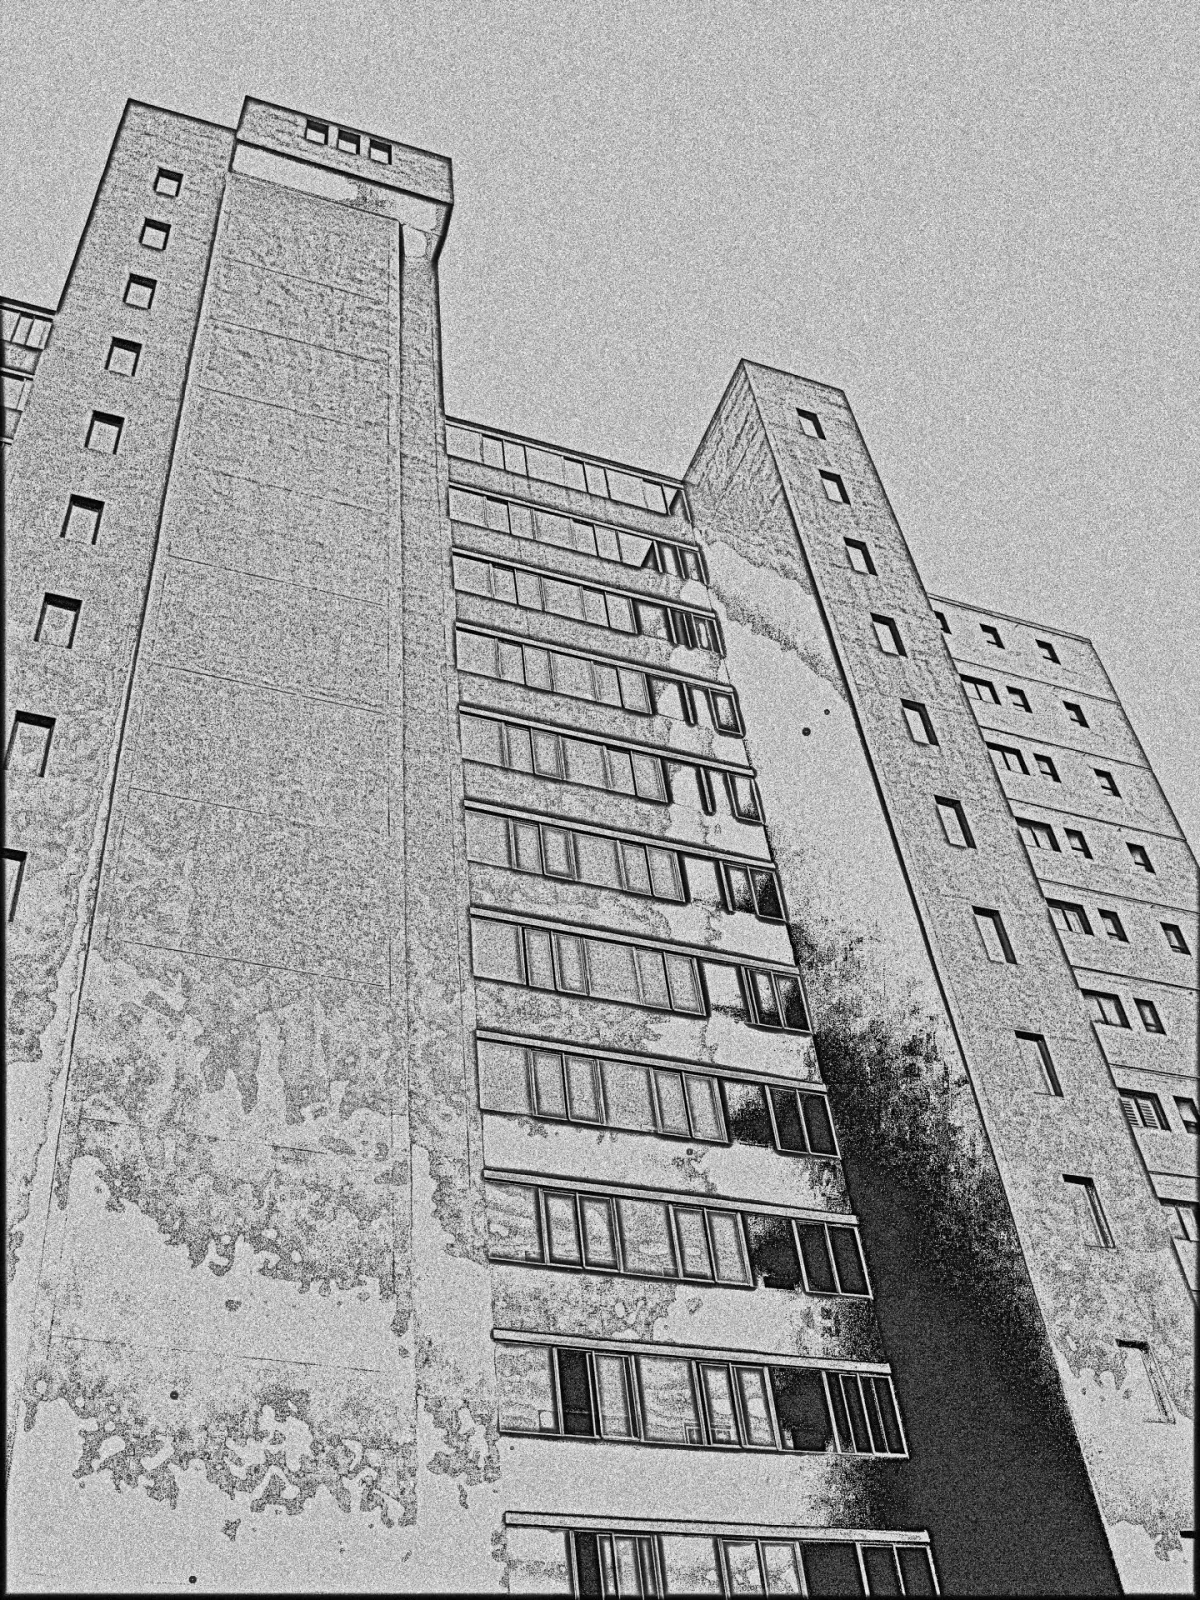
On this page
How to use perspective in architectural drawing
Linear perspective is the foundational technique for rendering buildings realistically. The horizon line represents the viewer's eye level, while vanishing points are the specific spots on that line where parallel lines appear to converge. In one-point perspective, all lines lead to a single point, which is ideal for drawing a building viewed head-on. Two-point perspective uses two points on the horizon, allowing you to depict the corner of a structure, which provides a more dynamic, three-dimensional appearance.
To begin your drawing, follow these steps:
- Draw a horizontal line across your paper to represent the horizon.
- Mark one or two dots on this line to serve as your vanishing points.
- Sketch the vertical edge of the building first to establish its height.
- Connect the top and bottom of that vertical line to your vanishing points to create the sides of the structure.
- Add windows and doors by drawing vertical lines and connecting their tops and bottoms to the same vanishing points.
Best tools for drawing buildings for beginners
Selecting the right equipment can significantly improve the accuracy and cleanliness of your architectural sketches. Beginners should start with a set of graphite pencils ranging from 2H, which is hard and light, to 4B, which is soft and dark. A high-quality metal ruler or a T-square is essential for creating crisp, straight lines that define the edges of walls and roofs. Additionally, a kneaded eraser allows you to lighten lines without damaging the paper surface.
For those looking to add depth, consider using technical pens with varying nib sizes. Fine liners, such as those sized 0.1mm to 0.5mm, are excellent for outlining structural details and adding cross-hatching to represent shadows. Smooth-surfaced bristol board or heavy-weight sketch paper works best, as it prevents graphite from smudging and stands up well to repeated erasing. Keep a sharpener nearby, as sharp points are necessary for maintaining the precision required in architectural work.
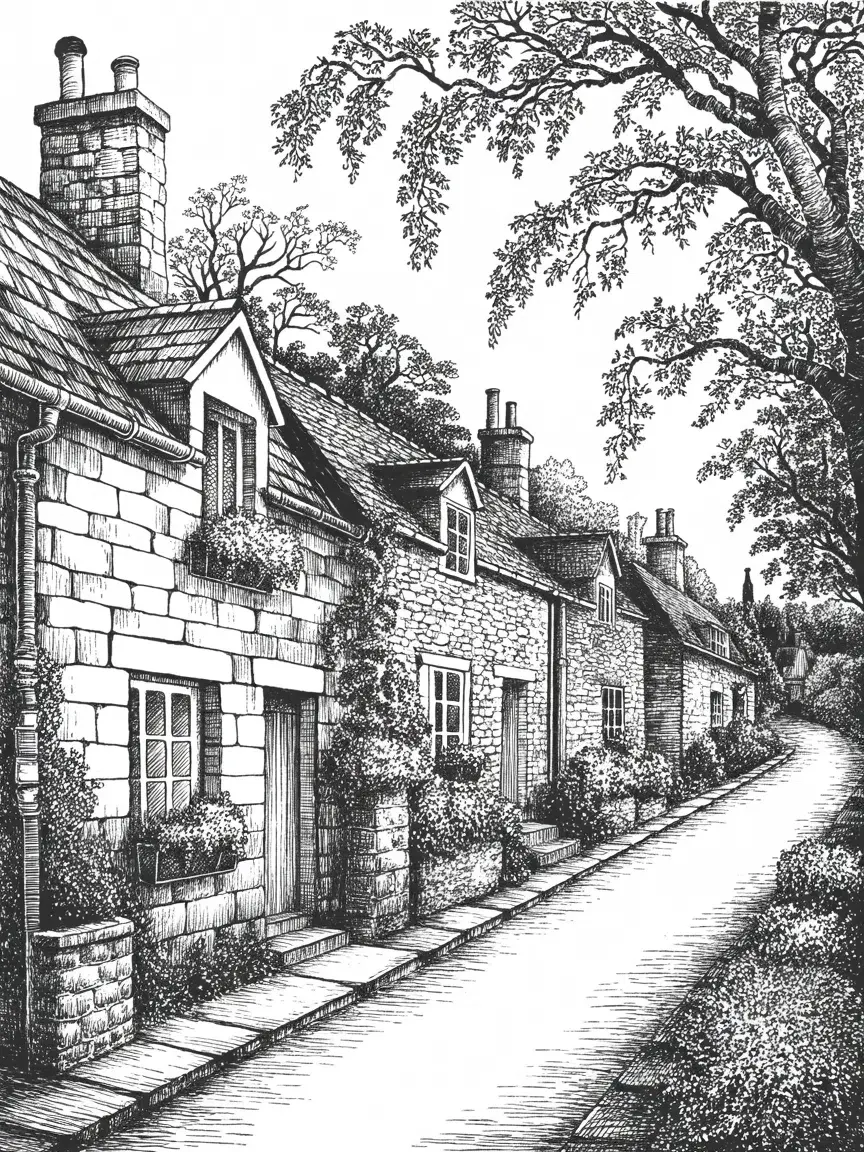
How to break down complex buildings into shapes
Even the most intricate cathedral or skyscraper can be simplified into basic geometric primitives. Before focusing on details like ornamentation or window frames, visualize the building as a collection of cubes, cylinders, and triangular prisms. By sketching these primary volumes first, you ensure that the overall proportions of the building remain correct. This method prevents the common issue of a drawing becoming skewed or lopsided as you add more complex features.
Once the primary volume is established, you can begin to subtract or add smaller shapes to refine the structure. For example, a gabled roof is essentially a triangular prism sitting atop a rectangular box. Treat balconies as smaller boxes protruding from the main form and recessed windows as shallow indentations. This modular approach allows you to manage the complexity of a scene systematically. Focus on the "big picture" shapes before moving toward the finer architectural elements that provide character and realism to your final piece.
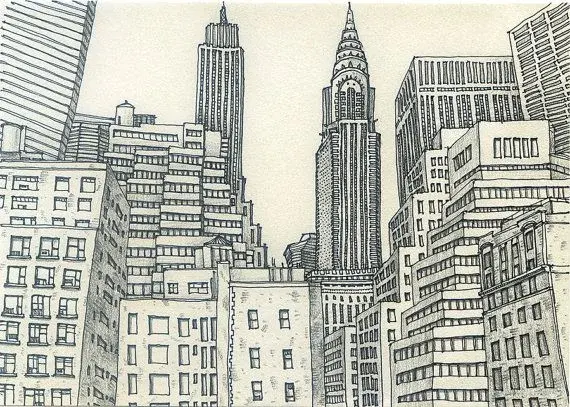
Common mistakes when drawing buildings
A frequent error in architectural drawing is failing to maintain consistent vertical lines. In reality, vertical edges of buildings should remain perfectly perpendicular to the ground, regardless of the perspective. If your vertical lines lean left or right, the structure will appear to be falling over, which undermines the stability of the drawing. Always check your verticality by comparing your lines to the edge of your paper or a plumb line.
Another mistake is ignoring the light source, which leads to flat, unconvincing illustrations. Buildings have distinct planes—front, side, and roof—that should receive varying levels of shading based on the sun's position. If you do not define a consistent light source, the building will lack volume and depth. Avoid the temptation to outline every single brick or shingle, as this creates visual clutter. Instead, focus on suggesting texture through selective shading and rhythmic line work, which provides a more professional and readable result.
How to add texture and detail to architectural sketches
Adding texture is the final step that transforms a basic wireframe into a convincing architectural study. To represent brickwork, use a light, repeating pattern of horizontal lines with staggered vertical dashes. Avoid drawing every individual brick, as this often makes the building look like a cartoon. Instead, suggest the texture in areas of shadow or near the corners to imply that the material covers the entire surface. For glass, use long, diagonal strokes to represent reflections, leaving small white gaps to indicate highlights.
When adding detail, consider the following techniques:
- Use cross-hatching to create deep, dark shadows in recessed doorways or under eaves.
- Vary your line weight by pressing harder for foreground elements and lighter for distant details.
- Add "entourage" elements like trees, people, or cars to provide a sense of scale.
- Include subtle weathering, such as faint vertical streaks under windows, to add a sense of age and authenticity.
- Use stippling or small dots to add grit to concrete or stone surfaces.
By applying these finishing touches, you bring the building to life, grounding it in a specific environment and context.
Key facts
- Use a vanishing point to establish linear perspective, ensuring all parallel lines converge at a single spot on the horizon line.
- Hold your pencil at arm’s length to measure relative proportions, such as comparing the height of a window to the width of the building.
- Focus on "negative space"—the shapes created between parts of the building—to capture complex architectural details accurately.
- Keep your horizon line at eye level to maintain a consistent perspective across the entire drawing.
- Use a light touch for initial construction lines, as these will be erased or refined once the structural geometry is finalized.
- Practice drawing basic geometric forms like cubes and cylinders first, as these are the fundamental building blocks of all architectural structures.
The bottom line
Drawing buildings requires a blend of technical precision and artistic observation. By mastering the principles of linear perspective and breaking complex structures down into simple geometric shapes, you can create convincing architectural renderings. Focus on maintaining consistent vanishing points and accurate proportions while using light and shadow to add depth. With consistent practice, you will develop the spatial awareness needed to capture any structure on paper.
People also ask
What is the difference between one-point and two-point perspective?
One-point perspective uses a single vanishing point and is best for drawing buildings viewed head-on. Two-point perspective uses two vanishing points on the horizon line, which is necessary for drawing buildings from a corner angle.
Read the full answer →How do I make my drawings look more realistic?
Add depth by observing light sources and applying consistent shading. Darken the areas furthest from the light and use cross-hatching to define shadows cast by architectural features like eaves or balconies.
Should I use a ruler for every line?
While rulers are essential for establishing initial perspective grids, freehand lines often add more character and organic texture. Use a ruler for structural accuracy, but consider sketching details like brickwork or foliage by hand.
How do I draw complex windows and doors?
Treat windows as recessed planes rather than flat shapes. Draw the frame thickness to show depth, then add the glass reflection or interior shadow to create a three-dimensional effect.
What pencils are best for architectural sketching?
Start with an H or HB pencil for light construction lines because they are easy to erase. Use 2B or 4B pencils for final outlines and shading to achieve deep, rich contrast.
How do I fix a drawing that looks tilted?
Check your vertical lines against the edge of your paper. If your building appears to lean, ensure your vertical axes are perfectly perpendicular to the bottom edge of your drawing surface.
This answer was created with the help of AI research tools and reference sources. Spotted an error? Let us know — we correct mistakes quickly. See our editorial policy.