How do you draw a skyscraper?
Short answer
Drawing a skyscraper requires establishing a strong vertical axis, using linear perspective to create depth, and detailing structural elements like glass facades and steel beams. By mastering vanishing points and geometric proportions, you can translate the imposing scale of modern architecture into a convincing two-dimensional representation on paper or digital canvas.
On this page
How to use perspective in skyscraper drawings
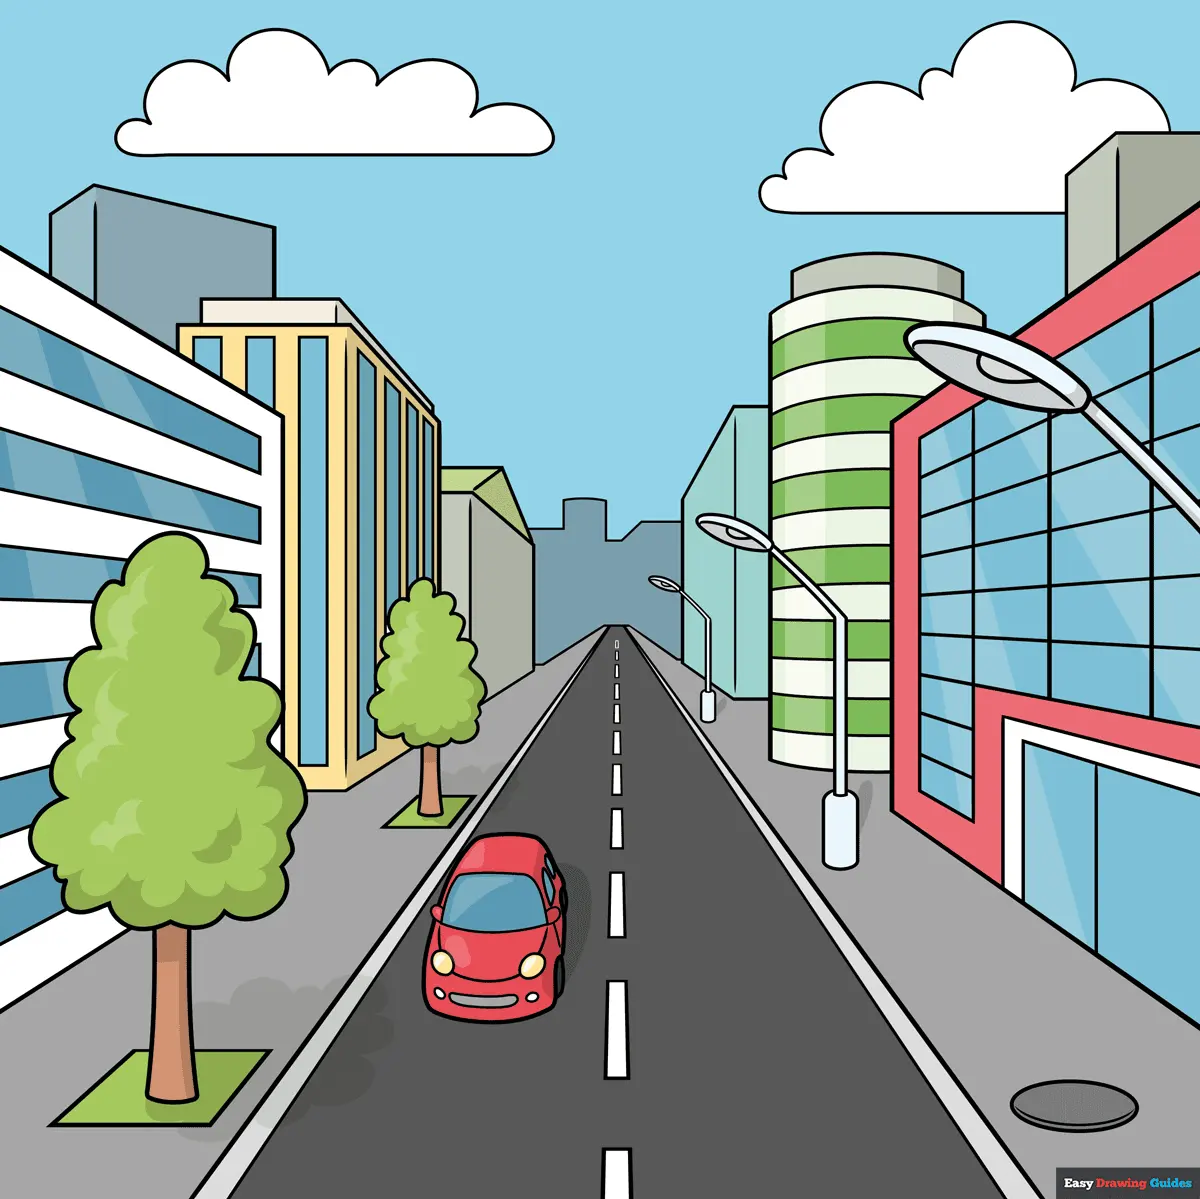
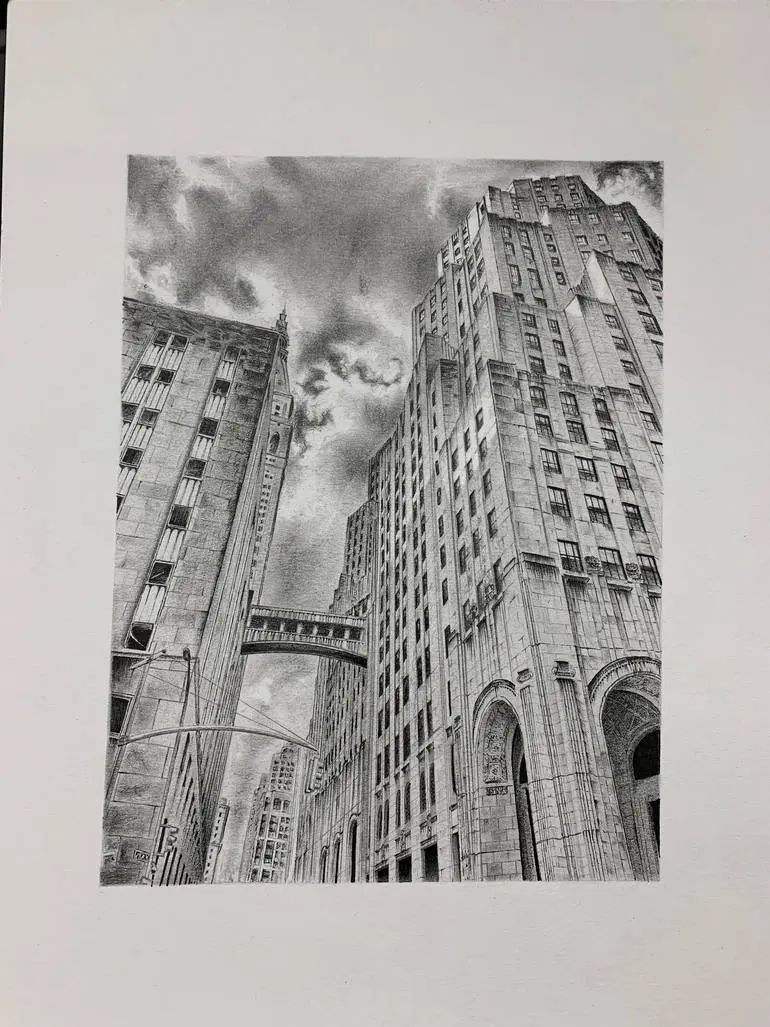
Perspective is the foundation of architectural drawing. To capture the height of a skyscraper, you must utilize two-point or three-point perspective. In three-point perspective, all vertical lines converge toward a "zenith" point high above the building, which creates the illusion of looking up at a towering structure. This technique is essential for achieving the "worm’s-eye view" that makes skyscrapers appear massive and imposing.
When setting up your drawing, start by drawing a light horizon line. Place two vanishing points on the edges of your paper and a third point either far above or below the frame. All lines representing the building's edges must eventually connect to these points. If your lines do not align with these markers, the building will appear tilted or structurally unsound. Practice drawing simple rectangular prisms using this method before attempting complex architectural details.
- Draw a vertical line to represent the closest corner of the building.
- Connect the top and bottom of this line to your two horizontal vanishing points.
- Extend the vertical lines toward your third vanishing point to establish the height.
- Define the faces of the building by connecting these lines to form a solid mass.
Best tools for drawing skyscrapers
Precision is vital when drawing tall buildings. Beginners should start with a set of graphite pencils ranging from 2H for light construction lines to 4B for deep shadows. A metal ruler or a T-square is non-negotiable for ensuring that your vertical and horizontal lines remain perfectly straight. Without these tools, the structural integrity of your skyscraper will look distorted, ruining the sense of scale.
For those working digitally, software like AutoCAD or Procreate offers grid overlays that simplify perspective. If you prefer traditional media, use high-quality Bristol board or smooth-surfaced paper. The smooth texture allows for clean, sharp lines, which are necessary for the geometric nature of modern glass-and-steel architecture. Invest in a kneaded eraser to lift graphite without damaging the paper surface, allowing for cleaner corrections as you refine your building's silhouette.
- Use a 0.5mm mechanical pencil for consistent line weight across the facade.
- Keep a set of fine-liner pens for final outlining to emphasize structural edges.
- Utilize a drafting compass if your skyscraper design includes circular or curved elements.
- Always keep a sharpener nearby to maintain the precision of your pencil tips.
How to add architectural details
A skyscraper is more than just a box; it is a complex system of windows, mullions, and setbacks. To add realism, focus on the rhythm of the windows. Use a consistent grid pattern, but vary the depth of the window frames to create a sense of three-dimensional space. Shadows cast by window frames or balconies provide the necessary contrast to make the building look like it has actual volume.
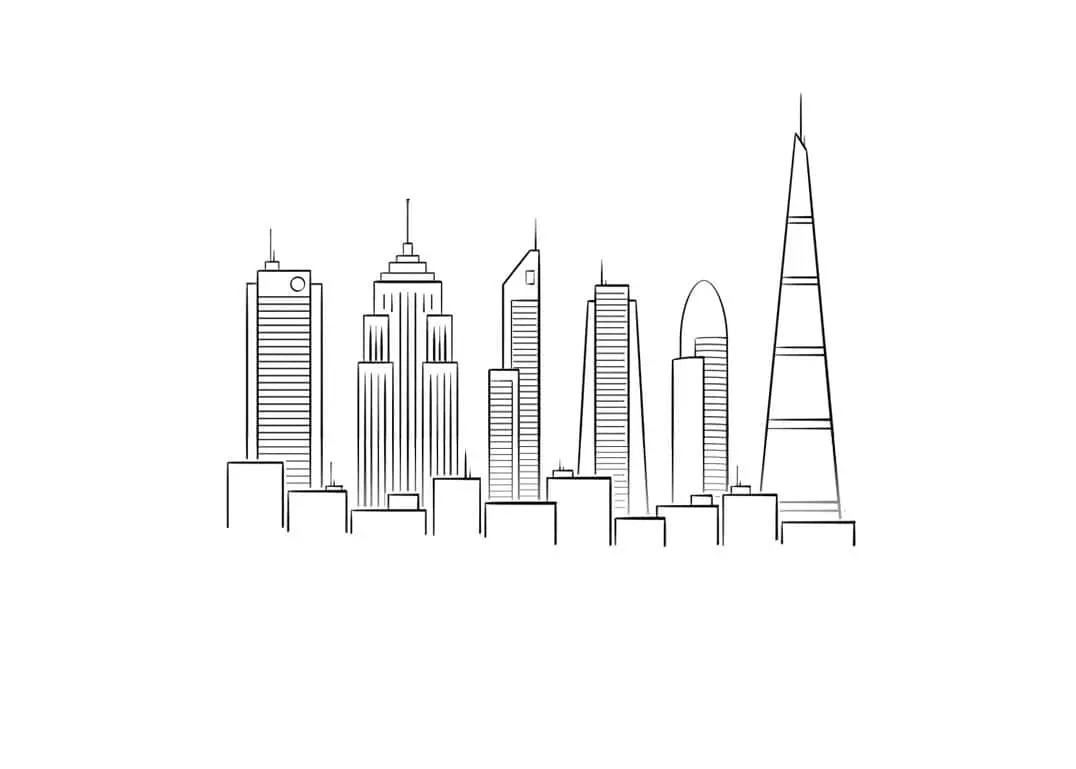
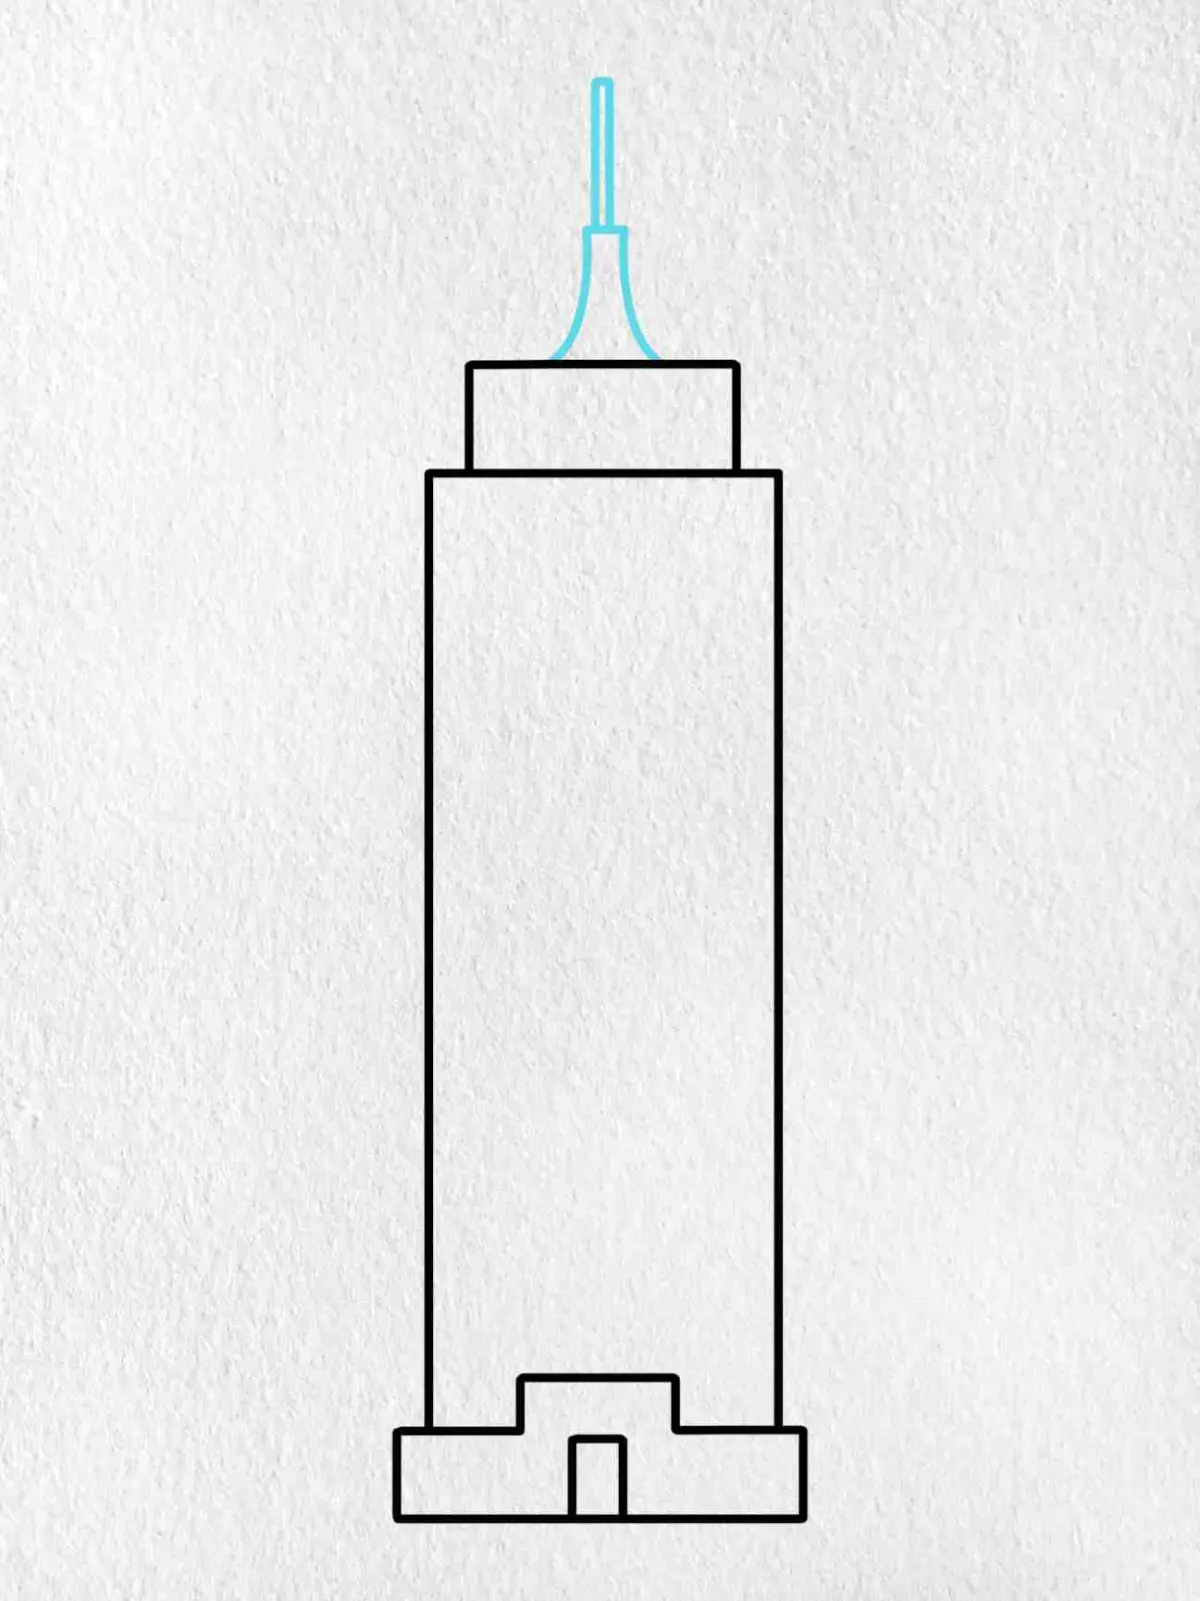
Incorporating "setbacks"—the stepped-back levels often found in iconic buildings like the Empire State Building—adds visual interest. These transitions break up the monotony of a flat facade. When drawing these, ensure that each level still adheres to your established perspective points. Adding small details like rooftop water towers, antennas, or exterior lighting fixtures helps ground the building in reality and provides a sense of scale compared to the surrounding environment.
Common mistakes when drawing skyscrapers
One of the most frequent errors is failing to maintain parallel vertical lines in two-point perspective. While the sides of the building may recede, the main vertical edges must remain perfectly perpendicular to the horizon unless you are using three-point perspective. Another common mistake is neglecting the impact of light. Buildings are reflective; if you draw the windows as solid black blocks, the building will look flat and lifeless.
Instead of solid shading, use varied tones to represent the sky reflecting off the glass. Leave white spaces for highlights where the sun hits the edges of the structure. Additionally, avoid making the building too isolated. A skyscraper without context—such as neighboring buildings, streetlights, or trees—lacks a sense of proportion. Always include a few smaller objects at the base to help the viewer understand just how tall the skyscraper is intended to be.
How to refine your skyscraper sketches
Refinement is the final stage where a rough sketch becomes a professional architectural study. Once your perspective is locked, go over your construction lines with a darker, more defined stroke. Pay attention to the "weight" of your lines; lines closer to the viewer should be slightly thicker than those receding into the distance. This atmospheric perspective helps push the background elements further away, enhancing the overall depth of the drawing.
Finally, consider the time of day you are depicting. A skyscraper at sunset requires different shading techniques than one at noon. Use cross-hatching to build up deep shadows on the side of the building facing away from the light source. By carefully layering your graphite or ink, you can create a sophisticated rendering that captures the grandeur of urban architecture. Take your time with the final details, as these small, deliberate marks are what distinguish a amateur sketch from a polished, realistic architectural drawing.
Key facts
- Use a vanishing point on the horizon line to establish accurate one-point or two-point perspective.
- Vertical lines must remain perfectly parallel to the edges of your paper to prevent the building from appearing to lean.
- Divide the skyscraper’s height into equal segments to maintain consistent floor-to-ceiling proportions across the facade.
- Apply darker shading to the side of the building facing away from the light source to create a three-dimensional effect.
- Incorporate a "taper" or setback by narrowing the floor plates as the building rises to mimic iconic designs like the Empire State Building.
- Draw the base wider and more detailed than the top to provide a sense of stability and structural realism.
The bottom line
Drawing a convincing skyscraper requires a solid grasp of linear perspective and structural proportion. By anchoring your drawing with a clear horizon line, maintaining parallel vertical lines, and utilizing consistent shading, you can create the illusion of massive scale. Focus on the building’s base to ensure stability, then refine the facade with repeating geometric patterns. Practice these fundamental techniques to master the art of architectural illustration effectively.
People also ask
How do I make my skyscraper look taller?
Use a low horizon line and draw the building extending off the top of the page. Adding vertical lines that emphasize height while keeping the width relatively narrow enhances the illusion of verticality.
What is the most common mistake when drawing skyscrapers?
The most frequent error is drawing the windows or floor levels at an angle that does not align with the perspective grid. This makes the building appear distorted or structurally unsound.
Should I use a ruler for every line?
Using a ruler for the main structural outlines is essential for professional-looking results. However, you can use a freehand style for smaller details to give the drawing a more organic, artistic feel.
How do I draw realistic glass reflections?
Leave thin, jagged white strips near the top of the windows to represent sky reflections. Keep the rest of the window area a uniform, darker tone to suggest depth and transparency.
How do I draw a skyscraper that is curved?
Use a series of light, vertical guidelines that follow a gentle arc. Connect these lines with horizontal ellipses rather than straight lines to define the building's rounded volume.
Is it better to start from the top or the bottom?
Always start from the bottom to ensure the building is grounded firmly on the horizon line. Establishing the base first allows you to calculate the necessary height and perspective accurately.
This answer was created with the help of AI research tools and reference sources. Spotted an error? Let us know — we correct mistakes quickly. See our editorial policy.