What is Gothic architecture?
Short answer
Gothic architecture is a European style that flourished from the mid-12th to the 16th century, characterized by soaring heights and light-filled interiors. It replaced the heavy, thick-walled Romanesque style with innovative structural techniques, including pointed arches, ribbed vaults, and flying buttresses, which allowed for thinner walls and expansive stained-glass windows.

On this page
What are the main features of Gothic architecture?
The primary goal of Gothic builders was to create structures that drew the eye upward toward the heavens. By moving away from the massive, fortress-like walls of the Romanesque period, architects utilized three key structural innovations that defined the aesthetic. These elements worked in tandem to distribute weight more efficiently, allowing buildings to reach unprecedented heights while maintaining structural stability.
- Pointed arches: These distribute weight more vertically than rounded arches, reducing outward thrust.
- Ribbed vaults: Intersecting stone ribs support the ceiling, allowing for lighter, thinner masonry webs.
- Flying buttresses: External stone supports that carry the weight of the roof away from the walls.
These features transformed cathedrals into skeletons of stone filled with light. Because the walls no longer had to bear the entire weight of the roof, architects could replace solid masonry with massive expanses of glass. This resulted in the iconic "walls of light" that define the interior experience of Gothic spaces, intended to inspire awe and spiritual contemplation in visitors.
How did Gothic architecture evolve over time?
Gothic architecture did not emerge all at once; it developed in distinct phases that grew increasingly complex. The style originated in the Île-de-France region around 1140 with the reconstruction of the Abbey Church of Saint-Denis. Early Gothic structures were relatively restrained, but as engineering confidence grew, architects pushed the boundaries of height and decoration, leading to the High Gothic period.
- Early Gothic: Characterized by the first use of the pointed arch and the transition from Romanesque layouts.
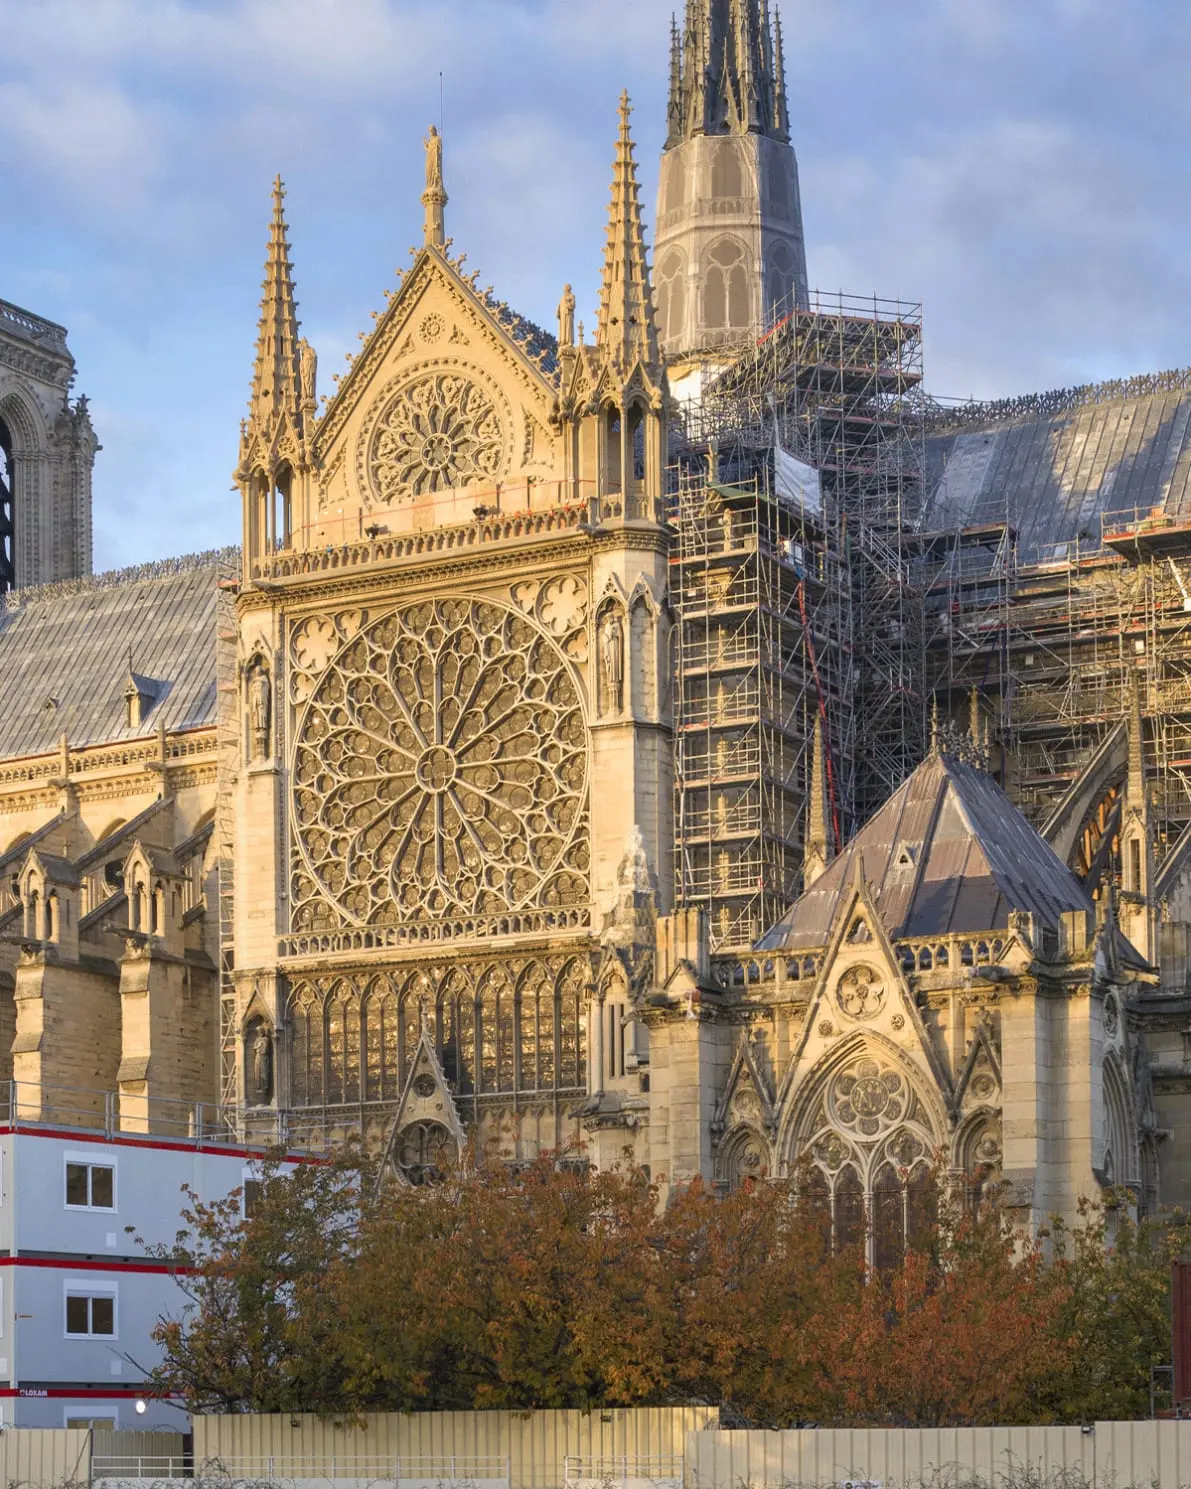
- High Gothic: The era of the great cathedrals like Chartres and Amiens, featuring massive rose windows and extreme verticality.
- Rayonnant: A focus on two-dimensional patterns and the reduction of wall space to maximize glass surface area.
- Flamboyant: The final phase, defined by flame-like, intricate stone tracery and highly decorative, ornate details.
By the late 15th century, the style became incredibly ornamental. Architects moved away from pure structural innovation toward elaborate, showy designs that emphasized surface complexity. This evolution reflects the shifting priorities of the medieval period, moving from a focus on foundational engineering to a mastery of decorative stone carving and aesthetic refinement.
Why was light so important in Gothic design?
In medieval theology, light was considered a manifestation of the divine. Gothic architects sought to create a "heavenly Jerusalem" on earth, believing that the illumination of a space could elevate the soul of the worshiper. The use of stained glass was not merely decorative; it was a deliberate theological tool designed to transform natural sunlight into a mystical, multicolored glow.
The engineering breakthroughs mentioned previously were essential to this vision. Without the flying buttress, the expansive window openings would have caused the walls to collapse under the weight of the stone vaults. By shifting the structural load to the exterior of the building, architects freed the interior walls to become canvases for narrative glass. These windows told biblical stories to a largely illiterate population, serving as both a source of spiritual light and a visual educational resource.
How to identify Gothic buildings today
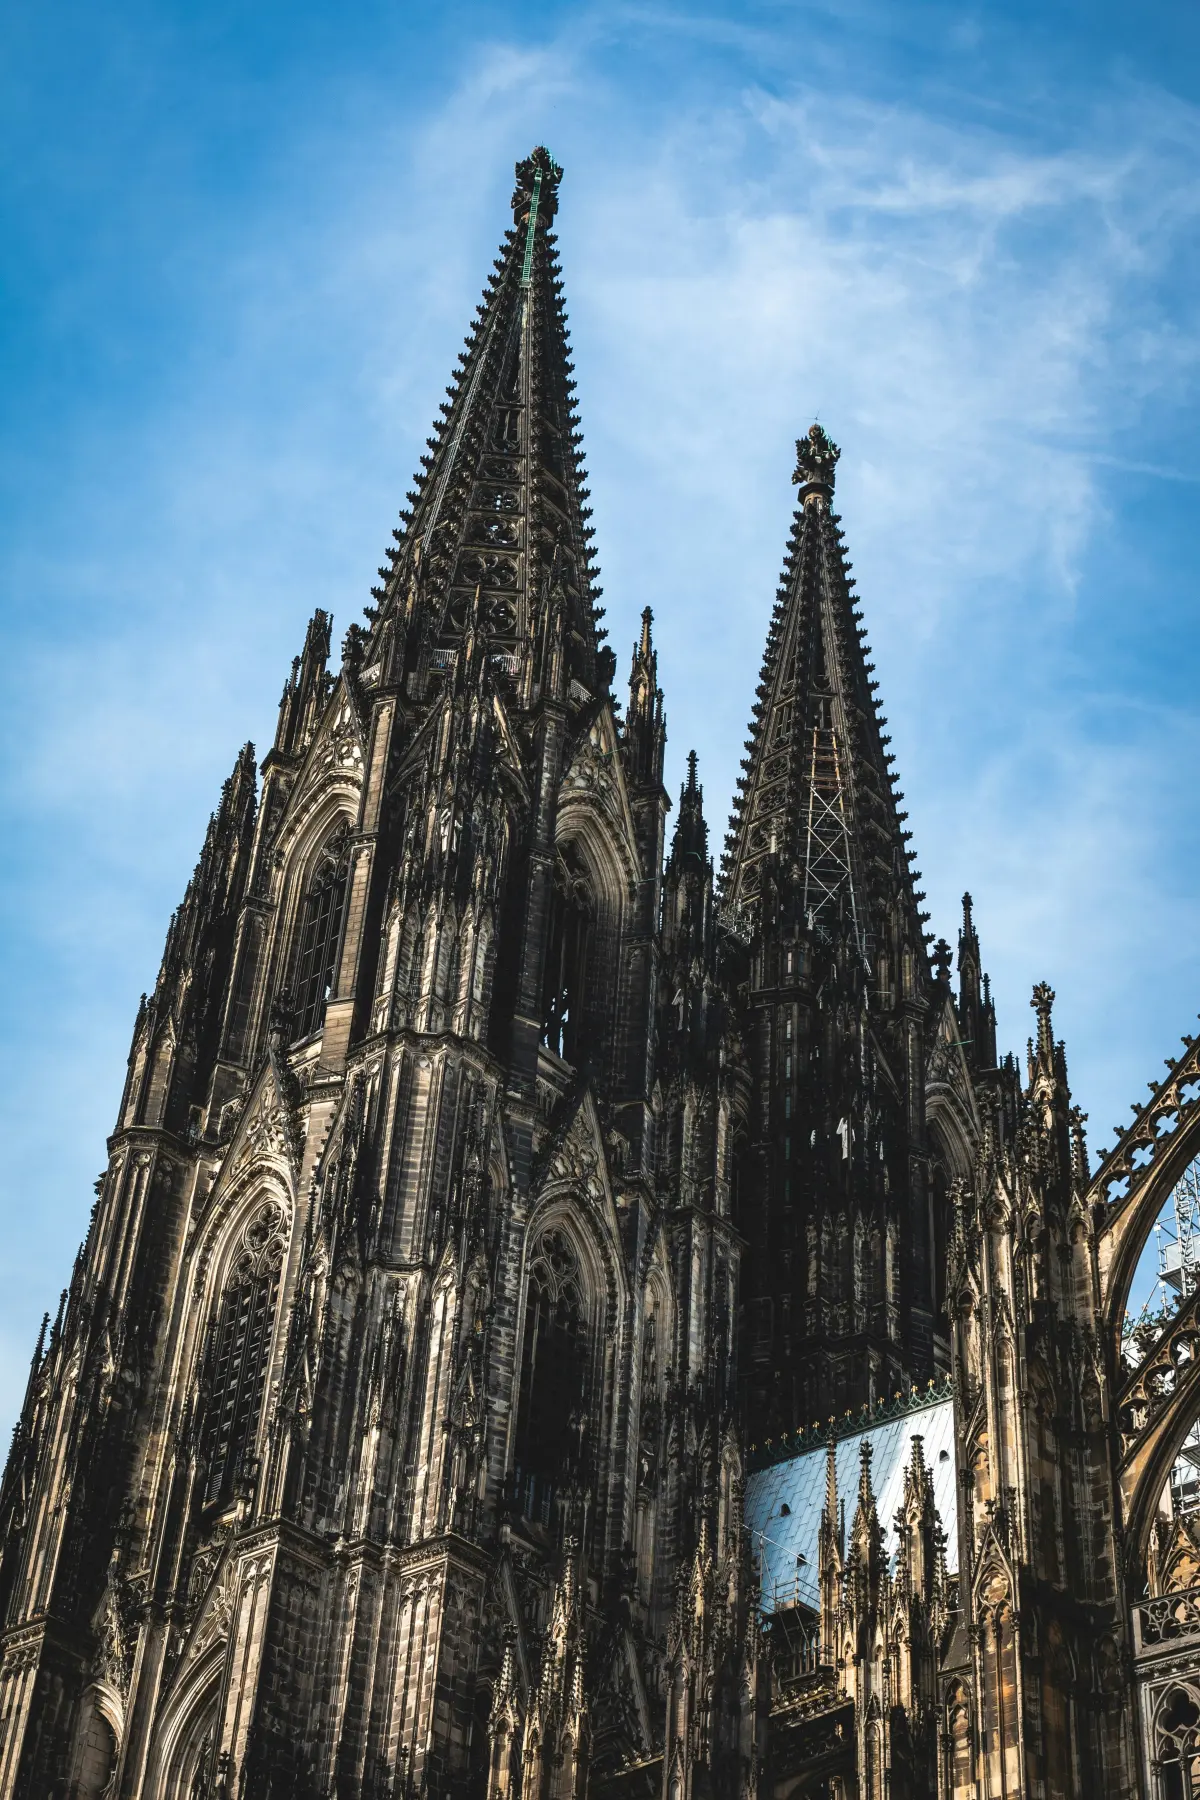
When visiting historic sites, look for specific visual cues that distinguish Gothic structures from other architectural styles. Start by observing the exterior profile of the building. If you see tall, slender spires and external supports that look like stone arms reaching out from the wall, you are likely looking at a Gothic design. The presence of gargoyles and pinnacles also serves as a strong indicator of this period.
- Look for the entrance: Gothic doorways are typically deeply recessed and topped with pointed arches.
- Check the windows: Look for intricate stone tracery, which is the delicate stonework holding the glass in place.
- Examine the floor plan: Most Gothic cathedrals are built on a cruciform, or cross-shaped, plan.
- Observe the interior height: The nave, or central aisle, should feel exceptionally tall, often featuring vertical columns that stretch upward into the vaulting.
If the building features thick, heavy walls and small, rounded windows, it is likely Romanesque rather than Gothic. Gothic architecture is consistently defined by its sense of verticality and its lightness, even when built from heavy stone.
Common mistakes when studying Gothic architecture
One frequent error is assuming that all pointed buildings are Gothic. While the pointed arch is the most famous hallmark of the style, it was also used in Islamic architecture centuries earlier. Another common mistake is ignoring the regional variations that existed across Europe. For example, English Gothic often emphasizes horizontal length and complex, fan-vaulted ceilings, whereas French Gothic remains focused on extreme height and verticality.
Another pitfall is viewing these buildings as static monuments. It is important to remember that many cathedrals took over a century to complete, meaning they often feature a blend of different Gothic phases. A single building might contain Early Gothic foundations and Flamboyant decorative elements. Furthermore, do not overlook the role of the master mason; these were not just laborers but highly skilled engineers who managed complex logistics and geometry without the aid of modern mathematics. Understanding these buildings requires acknowledging the human ingenuity behind the stone.
Key facts
- Gothic architecture emerged in 12th-century France, specifically with the reconstruction of the Basilica of Saint-Denis around 1140.
- The three primary structural innovations are the pointed arch, the ribbed vault, and the flying buttress.
- These elements allowed architects to move weight away from walls, enabling the inclusion of massive stained-glass windows.
- Buildings often feature verticality and light to symbolize the divine, contrasting with the heavy, dark Romanesque style that preceded them.
- Common decorative features include gargoyles, pinnacles, and intricate stone tracery carved into window frames.
- When visiting, avoid assuming every old stone church is Gothic; look for pointed arches rather than the rounded arches typical of Romanesque design.
The bottom line
Gothic architecture represents a revolutionary shift in medieval engineering that prioritized height and light. By utilizing pointed arches, ribbed vaults, and flying buttresses, architects transformed heavy stone cathedrals into soaring, luminous spaces. This style remains one of history’s most recognizable aesthetic movements, defining the skyline of many European cities and serving as a lasting testament to the technical ingenuity and religious devotion of the Middle Ages.
People also ask
How does Gothic architecture differ from Romanesque?
Romanesque architecture uses thick walls and rounded arches to support heavy stone roofs, resulting in small windows and dark interiors. Gothic architecture uses skeletal frameworks to support the structure, allowing for thinner walls and much larger, light-filled spaces.
Why are there so many gargoyles on Gothic cathedrals?
Gargoyles were primarily functional water spouts designed to direct rainwater away from the masonry of the building. Over time, they became decorative, often taking on grotesque or protective forms to ward off evil spirits.
What is a flying buttress?
A flying buttress is an external masonry structure that arches away from the wall to provide support. By transferring the weight of the roof outward to a heavy pier, it allows the walls to be pierced by large windows.
Did Gothic architecture originate in the Goth culture?
No, the term "Gothic" was coined by Renaissance critics who considered the style barbaric and associated it with the Goths who destroyed the Roman Empire. It was actually a sophisticated evolution of medieval engineering and religious expression.
What are the main phases of Gothic architecture?
The style is generally divided into Early Gothic, High Gothic, and Late Gothic, also known as Flamboyant. Each phase saw an increase in complexity, verticality, and the intricacy of stone carvings and window tracery.
Can you build a modern house in the Gothic style?
While you can incorporate Gothic elements like pointed windows or vaulted ceilings, true Gothic architecture relies on massive stone masonry. Modern construction uses steel and concrete, so "Gothic" houses today are typically decorative revivals rather than structural Gothic buildings.
This answer was created with the help of AI research tools and reference sources. Spotted an error? Let us know — we correct mistakes quickly. See our editorial policy.