How can I draw a staircase in perspective easily?
Short answer
Drawing a staircase in perspective requires establishing a vanishing point and using a diagonal guide line to determine step height and depth. By creating a wedge shape that recedes toward the horizon, you can accurately map out individual treads and risers, ensuring each step maintains consistent proportions relative to the viewer's eye level.
On this page
How to draw a staircase in one-point perspective
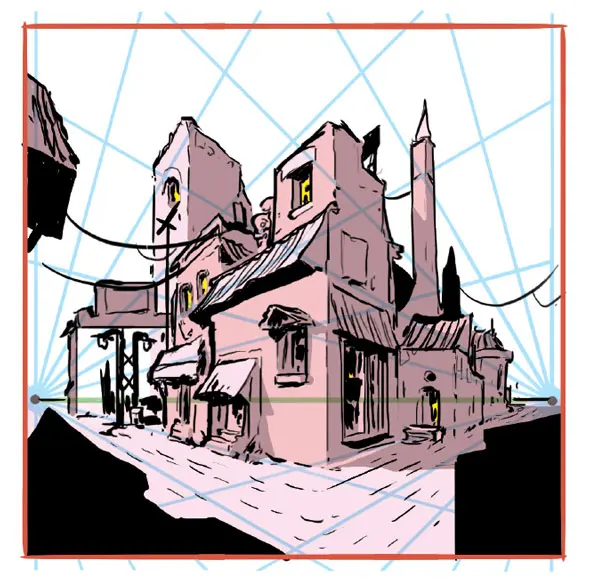
One-point perspective is the most straightforward method for beginners because all lines converge toward a single point on the horizon line. To begin, draw your horizon line and place a vanishing point in the center. Sketch a large rectangle representing the side profile of your staircase, ensuring the top and bottom corners align with the vanishing point. This creates the basic wedge shape that serves as the foundation for your stairs.
Once the wedge is established, you must divide the diagonal slope into equal segments. Use these steps to maintain accuracy:
- Draw vertical lines upward from the base of the wedge to represent the risers.
- Draw horizontal lines extending from the top of each riser to create the treads.
- Ensure every vertical line remains perfectly perpendicular to the horizon.
- Connect the outer corners of these steps back to the vanishing point if you are drawing a staircase that turns or recedes deeply into the space.
How to maintain consistent step proportions
The most common challenge in perspective drawing is keeping the steps uniform as they recede. If the steps appear to get too tall or too short, the illusion of depth will break. A helpful technique is to draw a "diagonal guide" that connects the front corner of the first step to the back corner of the final step. All your intermediate steps should touch this diagonal line, which acts as a visual anchor for the slope.
If you are struggling with spacing, use a ruler to mark equal intervals on the front-most riser. Project these marks toward the vanishing point to create a grid on the side of the stairs. This grid ensures that each tread is the exact same depth regardless of its distance from the viewer. Remember that as objects get closer to the vanishing point, they appear smaller, so the physical distance between your pencil marks should decrease slightly to account for foreshortening.
Why stairs look distorted in perspective
Distortion often occurs when the artist ignores the relationship between the viewer’s eye level and the staircase. If your vanishing point is placed too high or too low, the stairs will appear to be leaning or falling over. Always ensure your horizon line represents the height of the viewer’s eyes; if you are standing at the bottom of the stairs, the vanishing point should be set at your eye level, which is typically five to six feet above the ground plane.
Another reason for distortion is the "fisheye" effect caused by placing the vanishing point too close to the edge of the paper. When the vanishing point is near the center of the frame, the perspective is natural and stable. If the point is too far to the side, the lines will stretch aggressively, causing the steps to look warped. Keep your vanishing point within the frame or just slightly outside the page to maintain a realistic, architectural appearance.
Common mistakes when drawing stairs
Many beginners fail to account for the thickness of the stair material. A common error is drawing the stairs as a series of floating lines rather than solid, three-dimensional blocks. Every tread has a riser, and every riser has a thickness. If you neglect these volumes, the staircase will look like a flat paper cutout rather than a structural element. Always draw the "L" shape of the tread and riser together to give the staircase physical weight.
Another frequent mistake is failing to connect the inner corners of the stairs to the vanishing point. Even if a part of the staircase is hidden by the wall, the structural lines must still converge correctly. If you do not follow these lines, the stairs will appear to twist as they ascend or descend. Avoid these pitfalls by checking your work:
- Use a straightedge for all receding lines to avoid wobbly edges.
- Verify that every vertical riser is parallel to the edge of your paper.
- Check that the depth of the treads decreases consistently as they move toward the horizon.
Best tools for drawing perspective stairs
For precise architectural drawings, a mechanical pencil with a 0.5mm lead is ideal because it maintains a consistent line weight. A long metal ruler or a T-square is essential for drawing the long lines that connect to the vanishing point. If you are working on a large surface, consider using a drafting table or taping your paper down to prevent it from shifting while you draw your perspective lines.
Erasers are just as important as pencils when working in perspective. Use a kneaded eraser to gently lift away construction lines once you have finalized the outline of your staircase. This keeps your drawing clean and prevents the perspective grid from cluttering the final image. If you are a beginner, practicing on graph paper can also be highly beneficial, as the pre-printed grid helps you maintain perfect vertical and horizontal alignment without needing to measure every single line manually.
Key facts
- Use a single vanishing point on the horizon line for a one-point perspective staircase.
- Draw a rectangle to define the side profile of the stairs, then divide it into equal segments for steps.
- Connect the inner corners of your steps to the vanishing point to maintain consistent depth.
- Ensure the vertical lines of each riser remain perfectly perpendicular to the ground line.
- Use a diagonal line connecting the top of the first riser to the top of the last riser to establish the slope.
- Keep the width of each tread consistent by drawing lines that converge toward the same vanishing point.
The bottom line
Mastering perspective drawing requires a systematic approach that relies on geometric consistency. By establishing a vanishing point and using a structural wedge, you can define the slope and depth of your staircase accurately. Remember that vertical lines must remain upright while receding lines must converge. With practice, these foundational techniques will allow you to render complex architectural features with professional precision and spatial clarity in your sketches.
People also ask
How do I determine the height of each step?
Divide the total height of your staircase profile into equal vertical segments. Use a ruler to ensure each riser is identical, as inconsistent heights will make the drawing look distorted.
Should I use a vanishing point for the width of the stairs?
In one-point perspective, the front edges of the steps are horizontal and parallel to the horizon. Only the sides of the steps that recede into the distance need to align with the vanishing point.
What is the most common mistake when drawing stairs?
Beginners often forget to angle the steps toward the vanishing point, causing the stairs to look like a flat stack of blocks. Always ensure the depth lines converge to maintain the illusion of three-dimensional space.
How do I draw a curved staircase?
Draw a series of concentric arcs on the floor plane to represent the path of the stairs. Place vertical risers along these curves, adjusting their height according to the perspective of the vanishing point.
Do I need to draw the entire staircase structure?
It is helpful to draw the outer box or "wedge" of the stairs first to act as a guide. This prevents the steps from drifting out of alignment as you add detail.
How do I add railings to my staircase?
Draw a line parallel to the slope of your stairs, positioned slightly above the treads. Add vertical balusters at regular intervals, ensuring their heights remain consistent relative to the perspective lines.
This answer was created with the help of AI research tools and reference sources. Spotted an error? Let us know — we correct mistakes quickly. See our editorial policy.